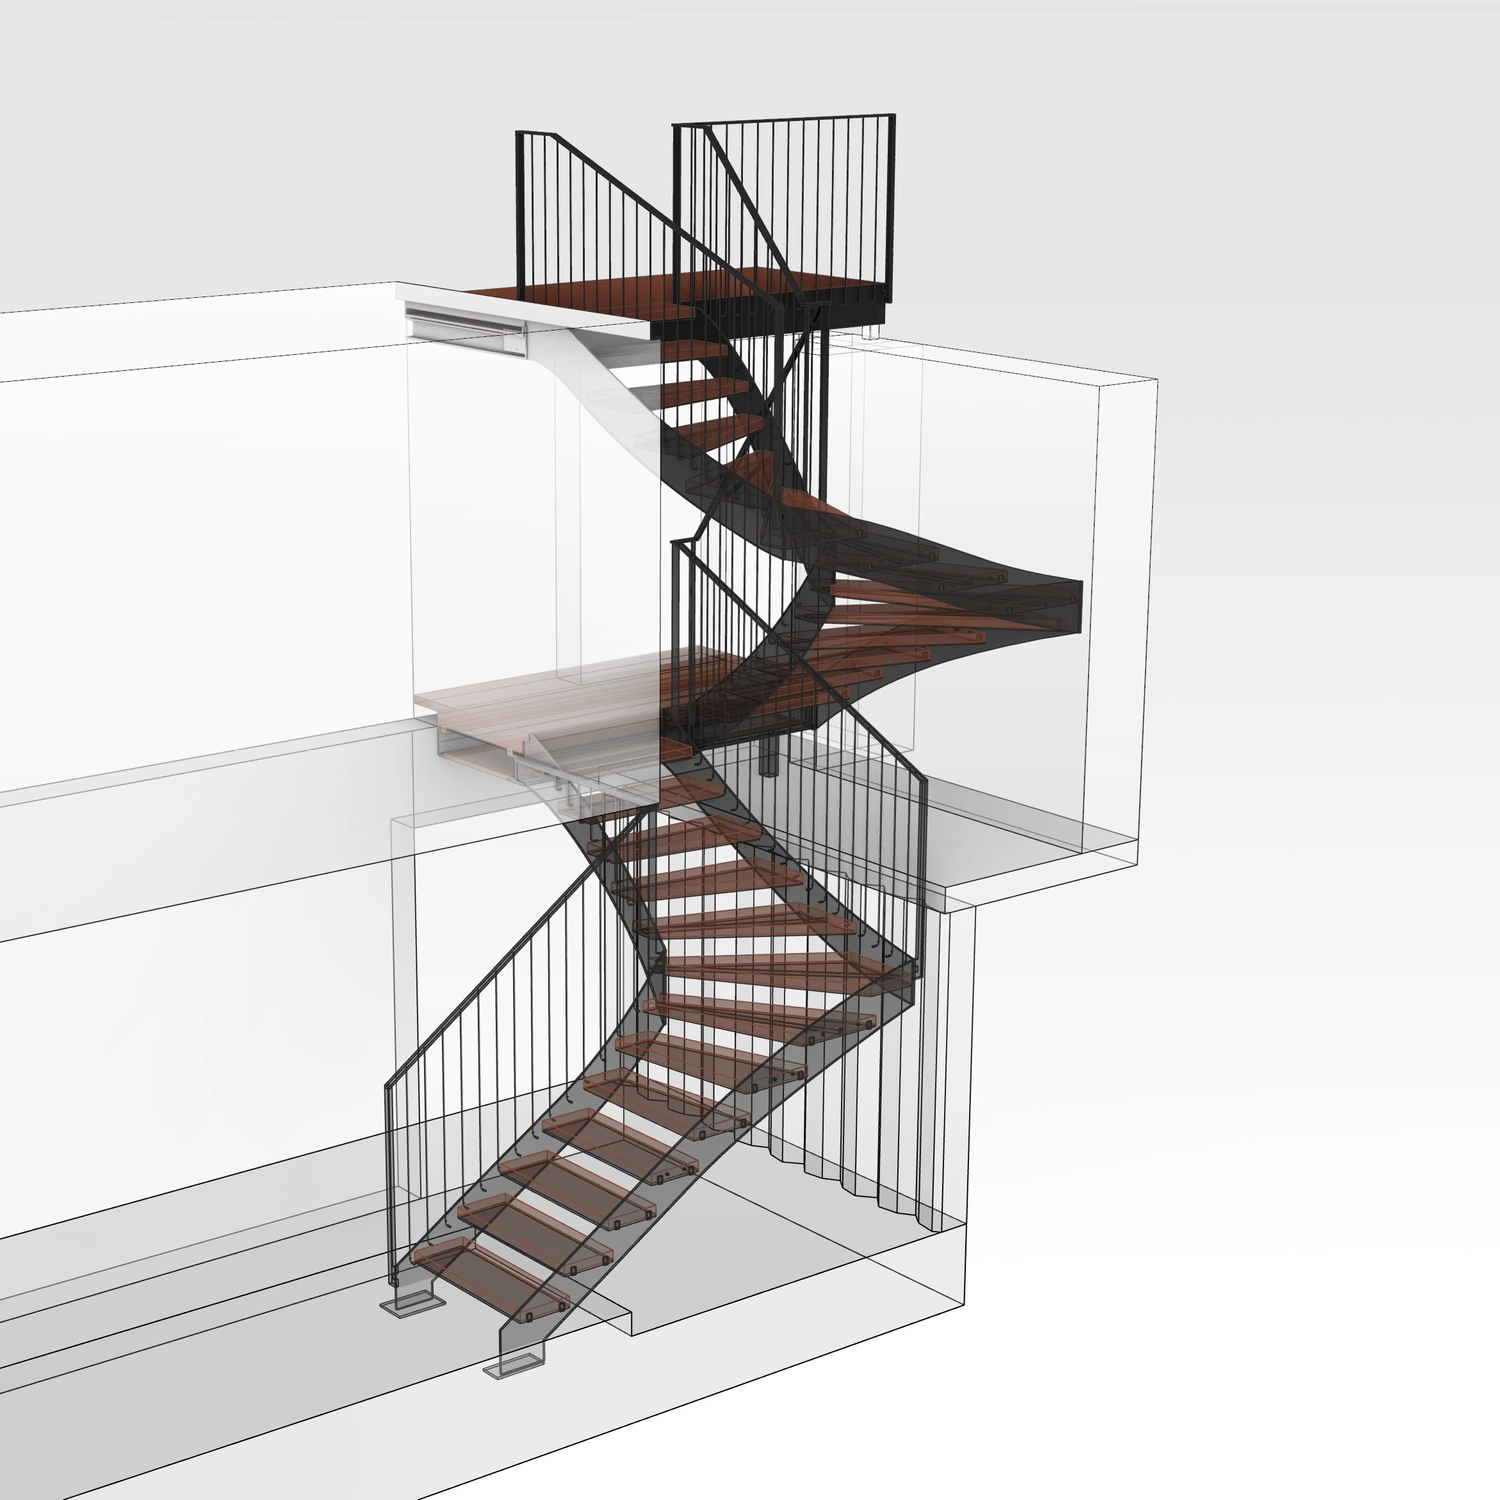
Planning in existing buildings
Stairs made of steel and wood
CAD-PLANNING
As an experienced technical draftsman, I offer comprehensive services in 2D & 3D CAD planning.
My area of expertise is 3D models from 2D plans and 3D point clouds, especially for urban development projects and historic buildings.
I also have extensive experience in 3D modeling of prototypes, especially for electronic enclosures and specialized technical solutions.
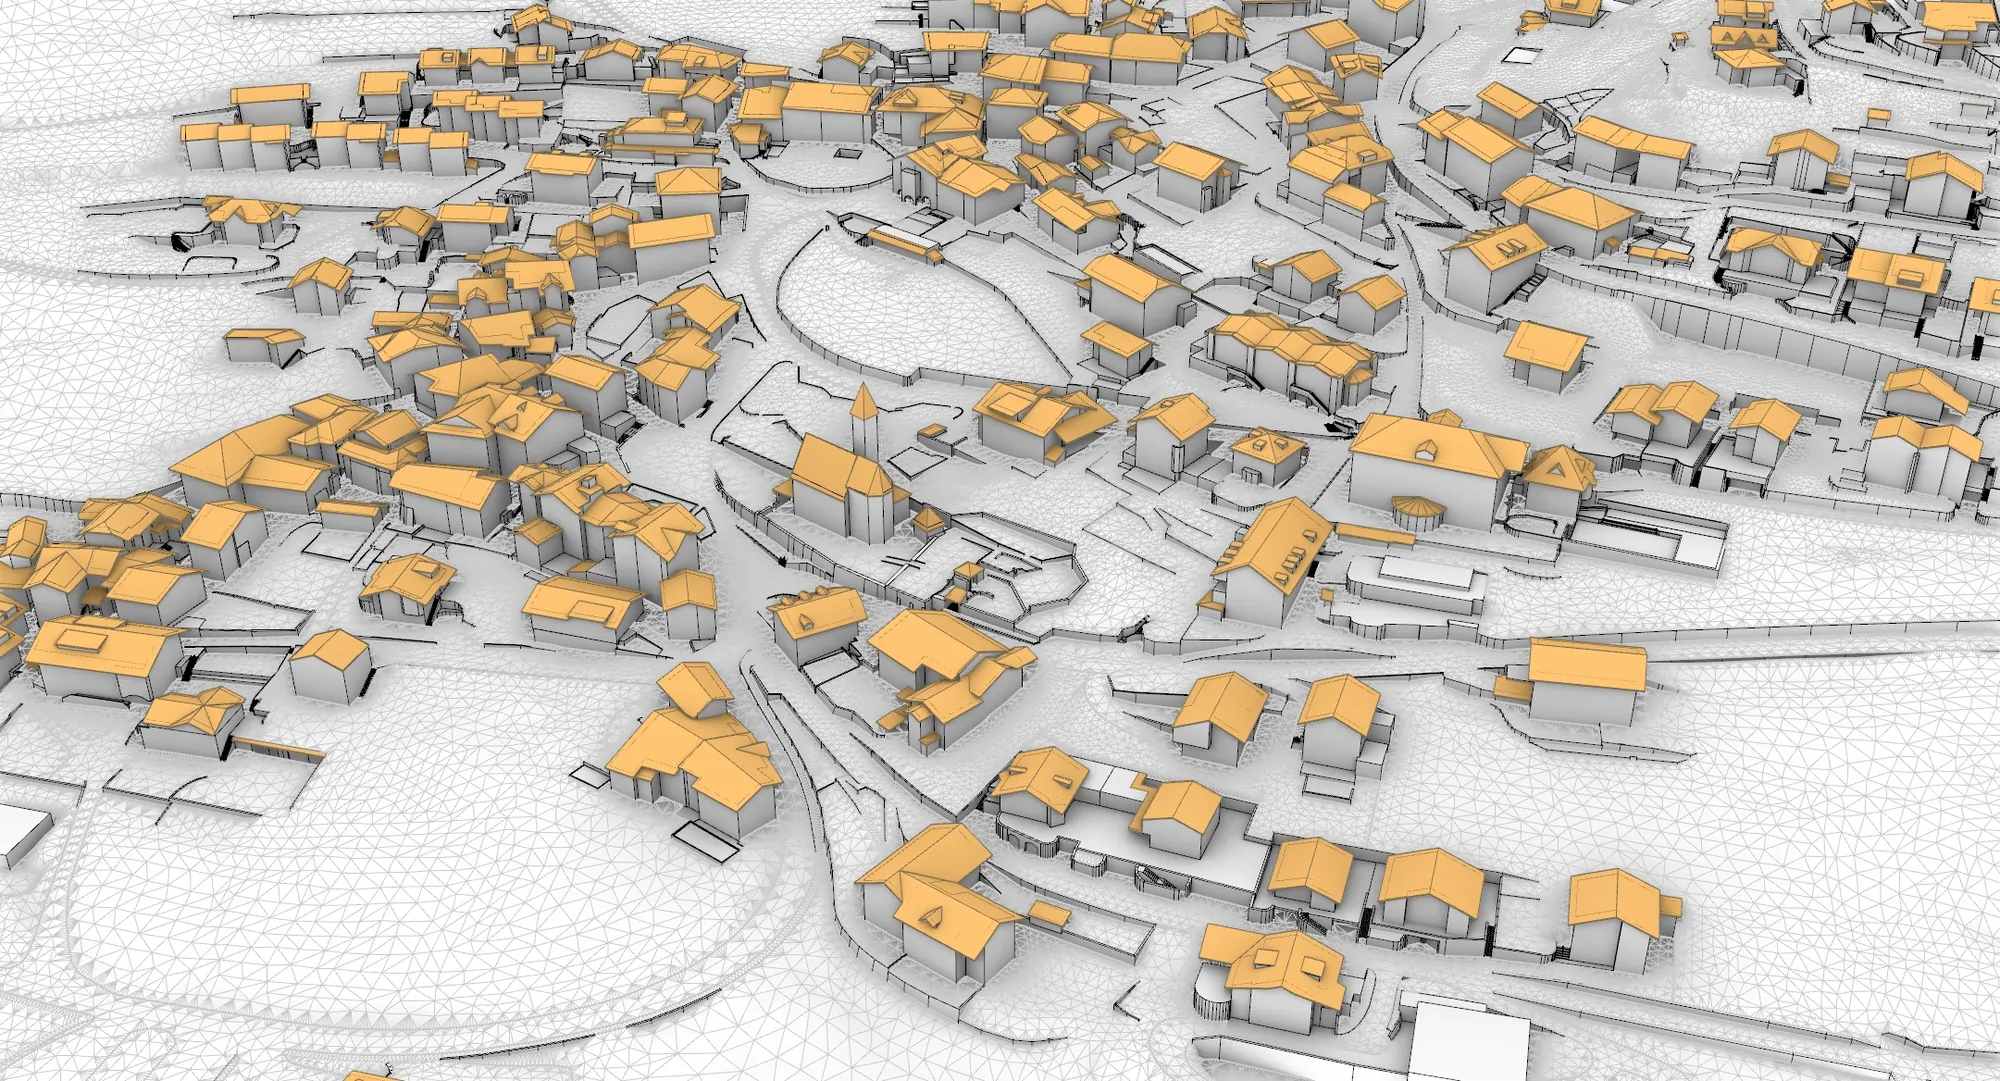
Urban model
3D village model
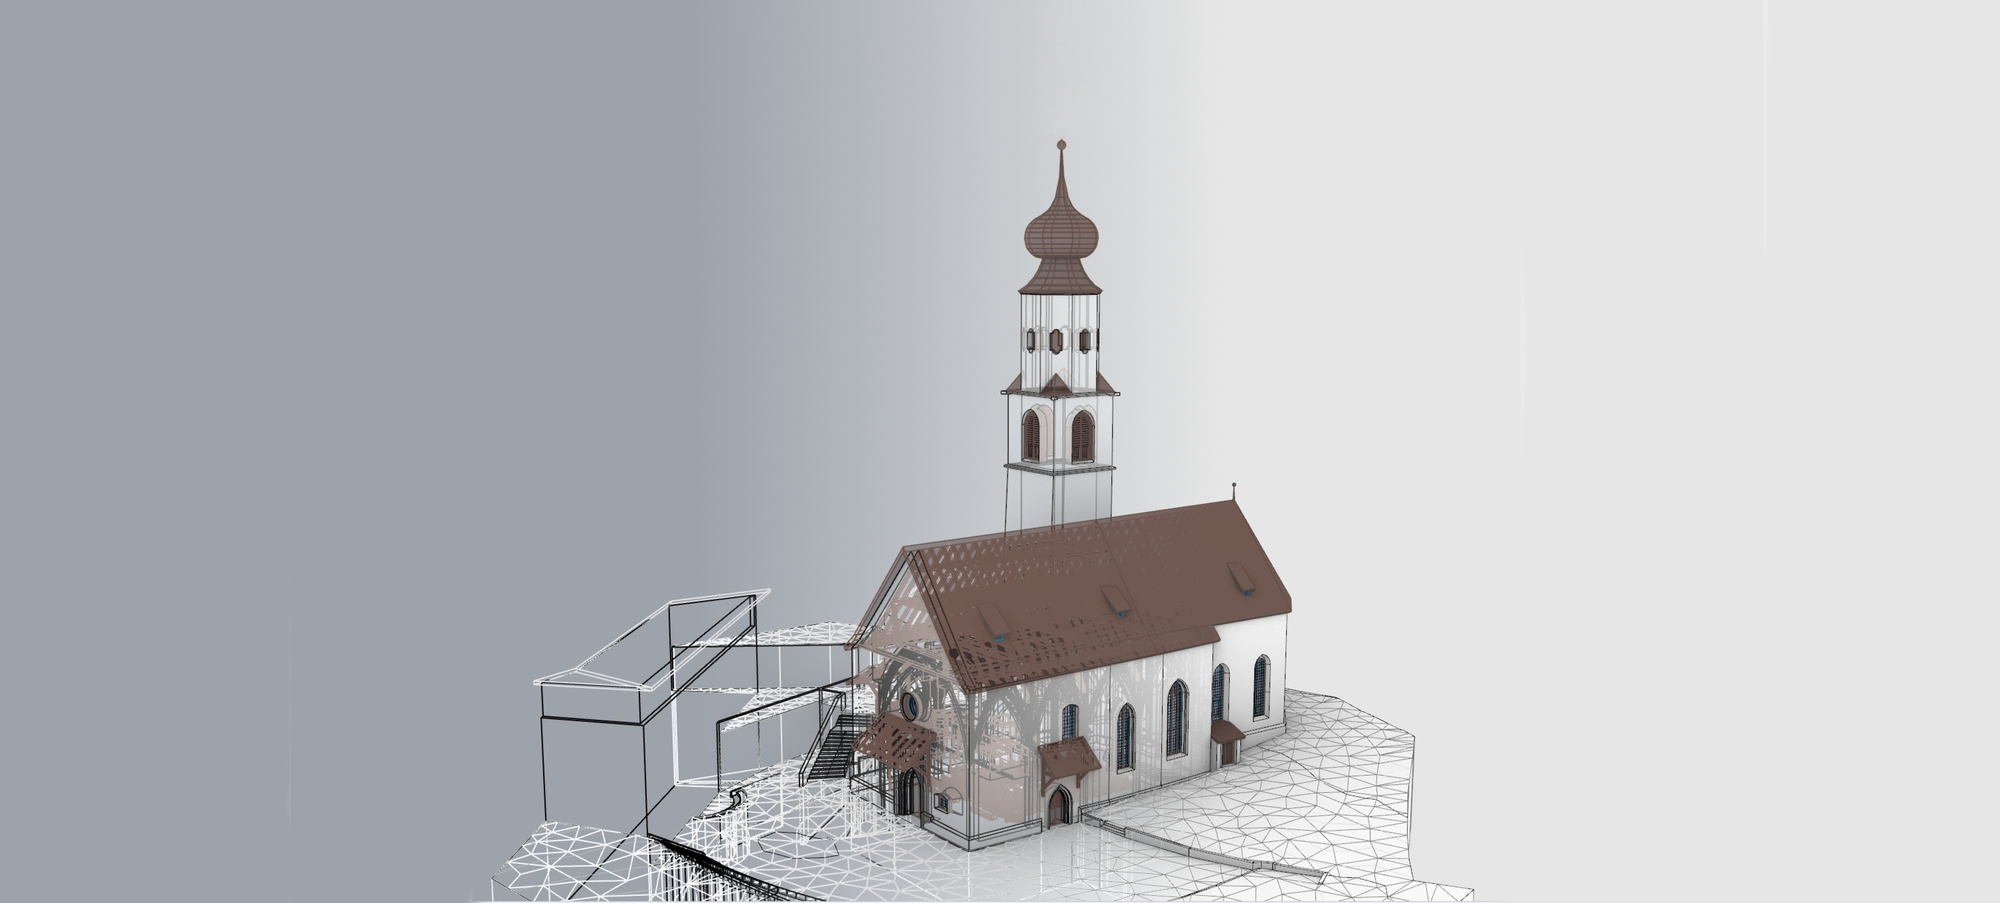
Historical model
Naturns church
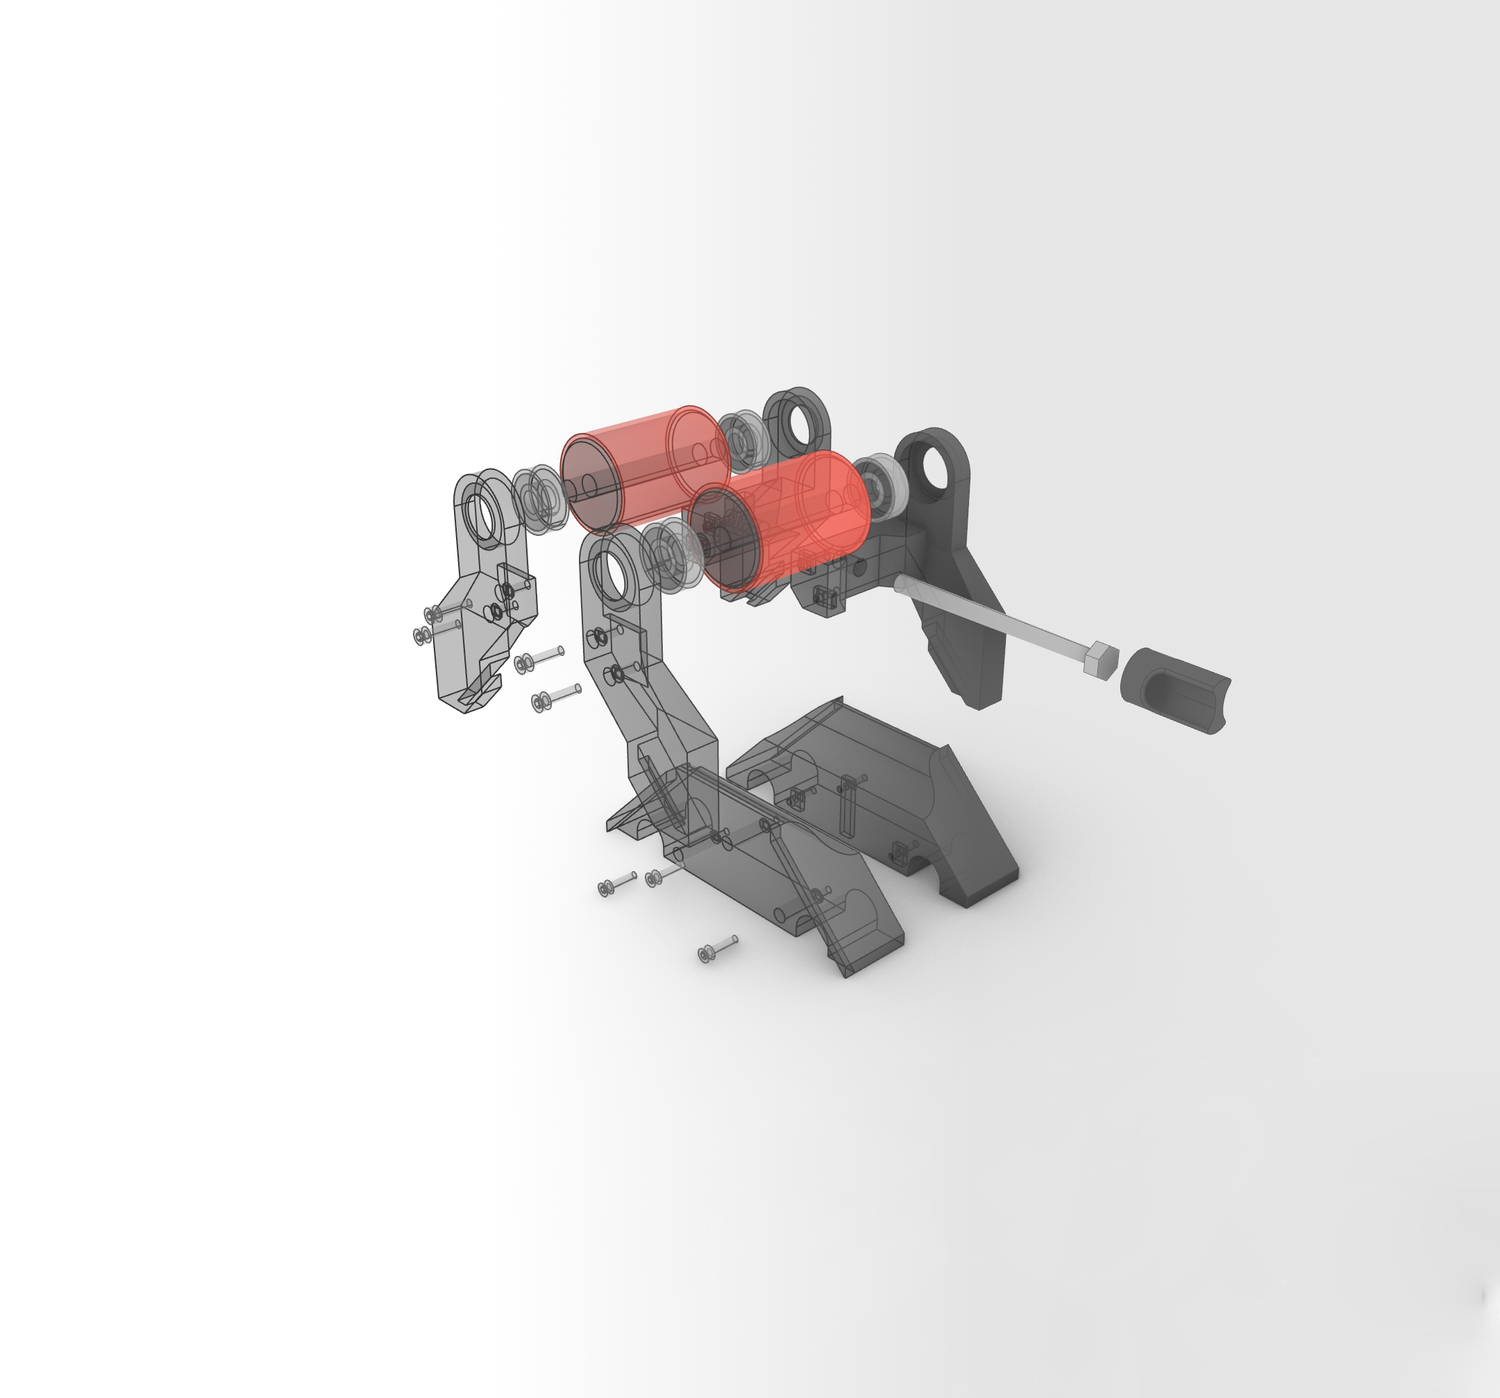
Prototyping
Exploded view
What I plan for you
Planning in existing buildings
Renovations, stairs, built-in furniture or extensions: I model your design directly into the existing situation. This way you can see how everything fits together before construction starts.
3D models from plans & point clouds
From 2D plans or supplied 3D point clouds I create clean, accurate 3D models - from a single building to an entire village including terrain.
Historic buildings
With historic buildings, every detail counts. I capture the existing structure as a precise 3D model - as a basis for renovation, monument preservation or a vivid presentation.
Prototypes & product development
From idea to finished part: I design enclosures and specialised technical solutions, including exploded views. I can make the prototype directly in my workshop.
How it works
- 1
Send documents
Send me what you have: plans, sketches, photos or a point cloud.
- 2
Quote
I take a look at everything and you get a clear quote.
- 3
Modelling
I model and keep you updated with interim results.
- 4
Delivery
You get the data in the format you need.
Frequently asked questions
What documents do you need for CAD planning?
Depending on the project, plans (also as PDF or sketch), photos and measurements are enough.
For accurate 3D models of existing buildings or terrain, I work with point clouds that your surveyor or scanning service provides.
In which file formats do I get the data?
I work with Rhino and can deliver virtually all common formats, e.g. DWG, DXF, PDF, 3DM, STEP, STL or OBJ.
Just tell me what you or your planner will be working with.
Can you also turn the 3D model into a physical model?
Yes, in my workshop I also make physical models, for example architecture models or prototypes.